
BEDS3
BATHS3 full 1 partial
SQUARE FEET3,187
MLS#O6446338
STATUSActive
PROPERTY TYPEResidential - Condominium
SUBDIVISIONRENAISSANCE AT LAKE IVANHOE CONDO
Property Description
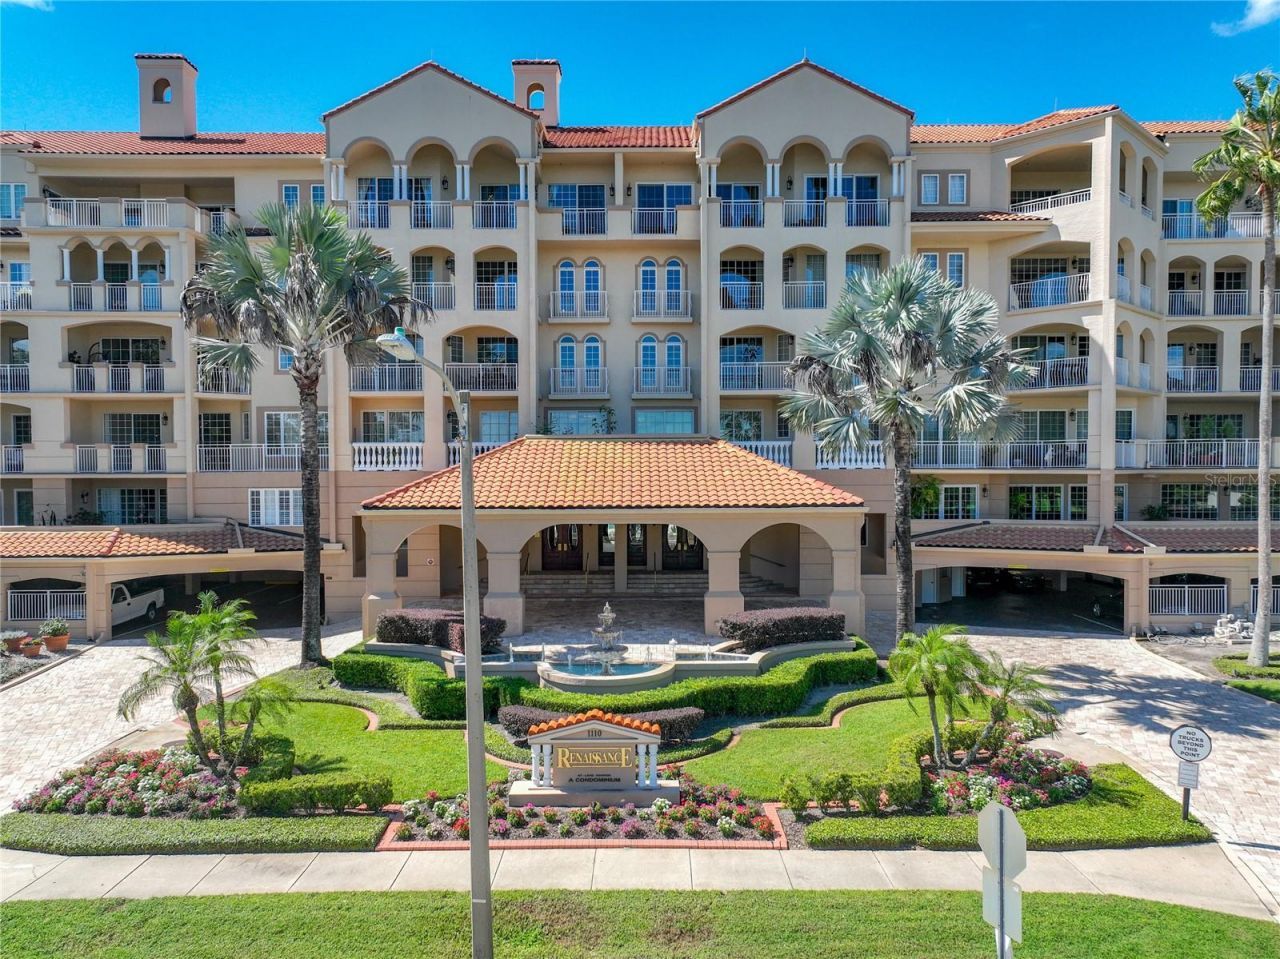
Rare opportunity at The Renaissance on Lake Ivanhoe - now offered $145K below original list! This 3,187 SF residence features 3 bedroom suites, each with its own full en-suite bath, plus panoramic lake views from a private 3rd-floor balcony, steps from downtown Orlando, Ivanhoe Village, and College Park. Private elevator access opens into your own foyer. Marble flooring, crown molding, and a wet bar anchor the open living/dining areas. The chef's kitchen features a built-in oven, cooktop, and bar fridge. Recent upgrades include a tankless water heater, whole-unit water filtration, and zoned AC with 3 thermostats. The primary suite offers dual walk-in closets, while bedrooms 2 and 3 share a balcony overlooking the heated pool and pickleball court. Residents enjoy 24-hour concierge, resort-style pool, fitness center, a new pergola with barbecue area, billiards room, sauna/steam room, and gated garage parking with 2 assigned spaces plus deeded storage. Priced to sell - tour today.
Property Features
Property Type: Residential - Condominium
Cooling: Central Air
Garage: 2 car attached
Heating: Central
Lot Size: 0.65 Acres
Roof Type: Built-Up
Stories: 1.0
Taxes: $12,895
Year Built: 1990
Amenities
Crown Molding
Elevator
Kitchen/Family Room Combo
Split Bedroom
Tray Ceiling(s)
Walk-In Closet(s)
Wet Bar
Balcony
Storage
Feature Descriptions
Appliances: Bar Fridge, Built-In Oven, Cooktop, Dishwasher, Disposal, Dryer, Electric Water Heater, Exhaust Fan, Microwave, Refrigerator, Washer
Association Amenities: Elevators, Pool, Security
Body of Water: LAKE IVANHOE
Community Features: Association Recreation - Owned, Fitness Center, Pool, Tennis Court(s)
Condo Fee: $2650/ Monthly
Days on Site: 20
Directions: From I-4, take the Ivanhoe Blvd exit and travel west on Ivanhoe Blvd. Stay right at the fork to continue onto SW Ivanhoe Blvd. The building is located at 1110 SW Ivanhoe Blvd. VISITOR PARKING IS AVAILABLE ON THE LEFT SIDE OF THE MAIN ENTRANCE.
Exterior: Block
Flood Zone Code: X
Flooring: Carpet, Ceramic Tile, Marble, Travertine, Wood
Foundation: Slab
HOA Y/N: Yes
Home Warranty Y/N: No
Listing Terms: Cash, Conventional
Lot Dimensions: 0.65
Ownership: Condominium
Parking: Assigned
Parking Notes: Assigned
Pets Allowed: Breed Restrictions, Size Limit
Pets Restrictions: Verify with HOA Approval Required.
Pets Size: Small (16-35 Lbs.)
Pets Weight (Max): 65
Property Attached Y/N: No
Property Sub-Type: Condominium
Sewer: Public Sewer
Showing Instructions: 24 Hour Notice, Appointment Only, Call Listing Office, Listing Agent Must Accompany, See Remarks
Special Sale Provisions: None
Utilities: Cable Connected, Electricity Connected
Water: Public
Water Access Y/N: No
Zoning: R-3B/T
Room Sizes
Bedroom 2: 13x13
Bedroom 3: 13x11
Dining Room: 15x13
Kitchen: 15x14
Living Room: 28x20
Primary Bedroom: 22x15
Listed By / Shown By
Listed By
Agency Name: P & C PROPERTIES
Agency Contact: 407-233-1372
Shown By
Agent Name: Albert Rodriguez
Agent Phone: Cell: (863) 600-6227
Agency Title: Florida Executive Realty

Estimate Your Payment
Estimated Payment
$ 3,717.68 per month $2,336.84 Principal & Interest $1,074.58 Property Tax $306.25 Homeowner's InsuranceChange Payment Information

Member Participants (and their affiliated licensees, if applicable) shall indicate on their websites that IDX information is provided exclusively for consumers’ personal non-commercial use, that it may not be used for any purpose other than to identify prospective properties consumers may be interested in purchasing, that the data is deemed reliable but is not guaranteed by MLS GRID, and that the use of the MLS GRID Data may be subject to an end user license agreement prescribed by the Member Participant’s applicable MLS if any and as amended from time to time. MLS GRID may, at its discretion, require use of other disclaimers as necessary to protect Member Participant, and/or their MLS from liability.
Based on information submitted to the MLS GRID. All data is obtained from various sources and may not have been verified by broker or MLS GRID. Supplied Open House Information is subject to change without notice. All information should be independently reviewed and verified for accuracy. Properties may or may not be listed by the office/agent presenting the information.
Privacy Policy / DMCA Notice / ADA Accessibility


This site is hosted, designed and copyright
© 1994 - 2026 by
Delta Media Group, Inc. -- Patent Pending --
1110 W Ivanhoe Boulevard, Unit 9 | MLS# O6446338
This condo located at 1110 W Ivanhoe Boulevard, Unit 9, Orlando, FL 32804 is currently listed for sale with an asking price of $1,050,000. This property was built in 1990 and has 3 bedrooms and 3 full and 1 partial baths with 3187 sq. ft. W Ivanhoe Boulevard, Unit 9 is located in the RENAISSANCE AT LAKE IVANHOE CONDO subdivision. Search RENAISSANCE AT LAKE IVANHOE CONDO real estate on arodriguez.floridaexecutiverealty.com today.