
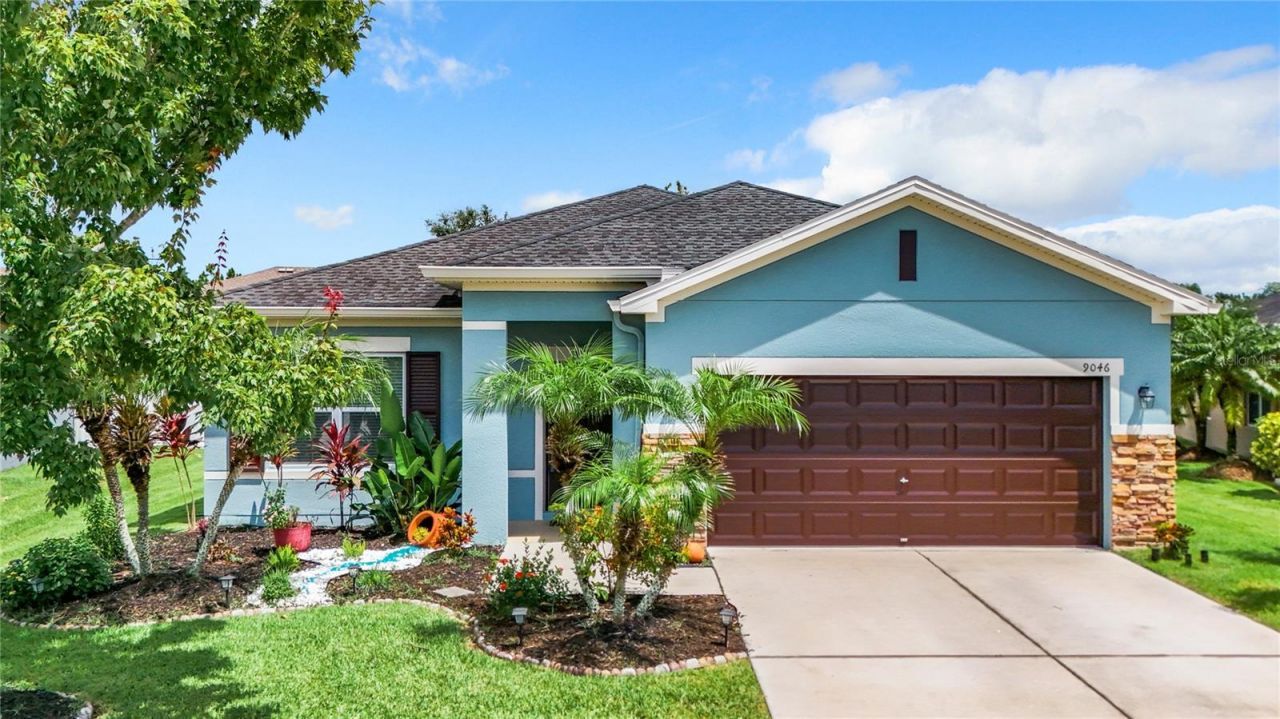
BEDS3
BATHS2 full
SQUARE FEET2,186
MLS#A4710430
STATUSActive
PROPERTY TYPERental - Single Family
SUBDIVISIONCREEKSIDE PRESERVE II
Property Description
Step through the gates of Creekside Preserve and discover your new sanctuary in this expansive, move-in-ready gem. This stunning residence features three spacious bedrooms, two bathrooms, and a versatile bonus room or fourth bedroom/den, all within just under 2,200 square feet of thoughtfully designed living space. Key Features: Versatile Bonus Room/Den/Office: this quiet space is perfect for work-from-home setups or could efficiently serve as a fourth bedroom. Grand Great Room: Ideal for gatherings and entertainment. Chef's Dream Kitchen: Outfitted with beautiful wood cabinets, sleek granite countertops, and stainless steel appliances. Luxurious Owner's Suite: This private retreat features a large walk-in closet, a master bath with a separate shower, and a relaxing garden tub. The resident is responsible for utilities as well as renter's insurance. Applicants are considered on a first-come, first-served basis, and all occupants over 18 must apply. The application fee of $75.00 is non-refundable. Minimum 1-year lease. NON-SMOKER. No evictions within the last ten years.
Property Features
Property Type: Rental - Single Family
Cooling: Central Air
Garage: 2 car attached
Heating: Central, Electric
Lot Size: 0.18 Acres
Stories: 1.0
Year Built: 2011
Amenities
Cathedral Ceiling(s)
Ceiling Fans(s)
Eat-in Kitchen
High Ceilings
Kitchen/Family Room Combo
Open Floorplan
Primary Bedroom Main Floor
Solid Surface Counters
Walk-In Closet(s)
Window Treatments
Hurricane Shutters
Lighting
Rain Gutters
Feature Descriptions
Additional Rooms: Bonus Room, Den/Library/Office
Appliances: Dishwasher, Disposal, Dryer, Electric Water Heater, Microwave, Range, Refrigerator, Washer
Community Features: Gated Community - No Guard, Irrigation-Reclaimed Water, Playground
Days on Site: 1
Directions: From I-75, take exit 224 and head east onto US-301 N. Turn left onto 91st Ave E to enter the neighborhood. Turn left onto 41st St E, and the destination will be on the right. Gate code required.
Flood Zone Code: X
Flooring: Carpet, Ceramic Tile, Laminate
HOA Y/N: Yes
Home Warranty Y/N: No
Lease Terms: Twelve Months
Lot Dimensions: 0.18
Number of Pets: 2
Other Equipment: Irrigation Equipment
Parking: Driveway, Garage Door Opener
Parking Notes: Driveway, Garage Door Opener
Pets Allowed: Cats OK, Dogs OK, Number Limit
Pets Restrictions: No aggressive breeds, must be under 35 lbs.
Pets Size: Small (16-35 Lbs.)
Pets Weight (Max): 35
Property Attached Y/N: No
Property Sub-Type: Single Family Residence
Security: Gated Community, Smoke Detector(s)
Sewer: Public Sewer
Showing Instructions: Supra Lock Box, Appointment Only, ShowingTime
Utilities: BB/HS Internet Available, Cable Available, Electricity Connected, Public, Sewer Connected, Underground Utilities, Water Connected
Water: Public
Water Access Y/N: No
Windows: Blinds
Room Sizes
Primary Bedroom: 24x12
Living Room: 23x12
Kitchen: 12x12
Bedroom 2: 12x11
Bedroom 3: 12x11
Bonus Room: 17x12
Dining Room: 12.5x12
Local Schools
High School: Parrish Community High
Middle School: Buffalo Creek Middle
Elementary School: Virgil Mills Elementary
Listed By / Shown By
Listed By
Agency Name: BETTER HOMES AND GARDENS REAL ESTATE ATCHLEY PROPE
Agency Contact: 941-556-9100
Shown By
Agent Name: Albert Rodriguez
Agent Phone: Cell: (863) 600-6227
Agency Title: Florida Executive Realty


Member Participants (and their affiliated licensees, if applicable) shall indicate on their websites that IDX information is provided exclusively for consumers’ personal non-commercial use, that it may not be used for any purpose other than to identify prospective properties consumers may be interested in purchasing, that the data is deemed reliable but is not guaranteed by MLS GRID, and that the use of the MLS GRID Data may be subject to an end user license agreement prescribed by the Member Participant’s applicable MLS if any and as amended from time to time. MLS GRID may, at its discretion, require use of other disclaimers as necessary to protect Member Participant, and/or their MLS from liability.
Based on information submitted to the MLS GRID. All data is obtained from various sources and may not have been verified by broker or MLS GRID. Supplied Open House Information is subject to change without notice. All information should be independently reviewed and verified for accuracy. Properties may or may not be listed by the office/agent presenting the information.
Privacy Policy / DMCA Notice / ADA Accessibility


This site is hosted, designed and copyright
© 1994 - 2026 by
Delta Media Group, Inc. -- Patent Pending --
9046 41st Street E | MLS# A4710430
This property located at 9046 41st Street E, Parrish, FL 34219 is currently listed for rent with an asking price of $2,700 / Monthly. Search Parrish real estate on arodriguez.floridaexecutiverealty.com today.